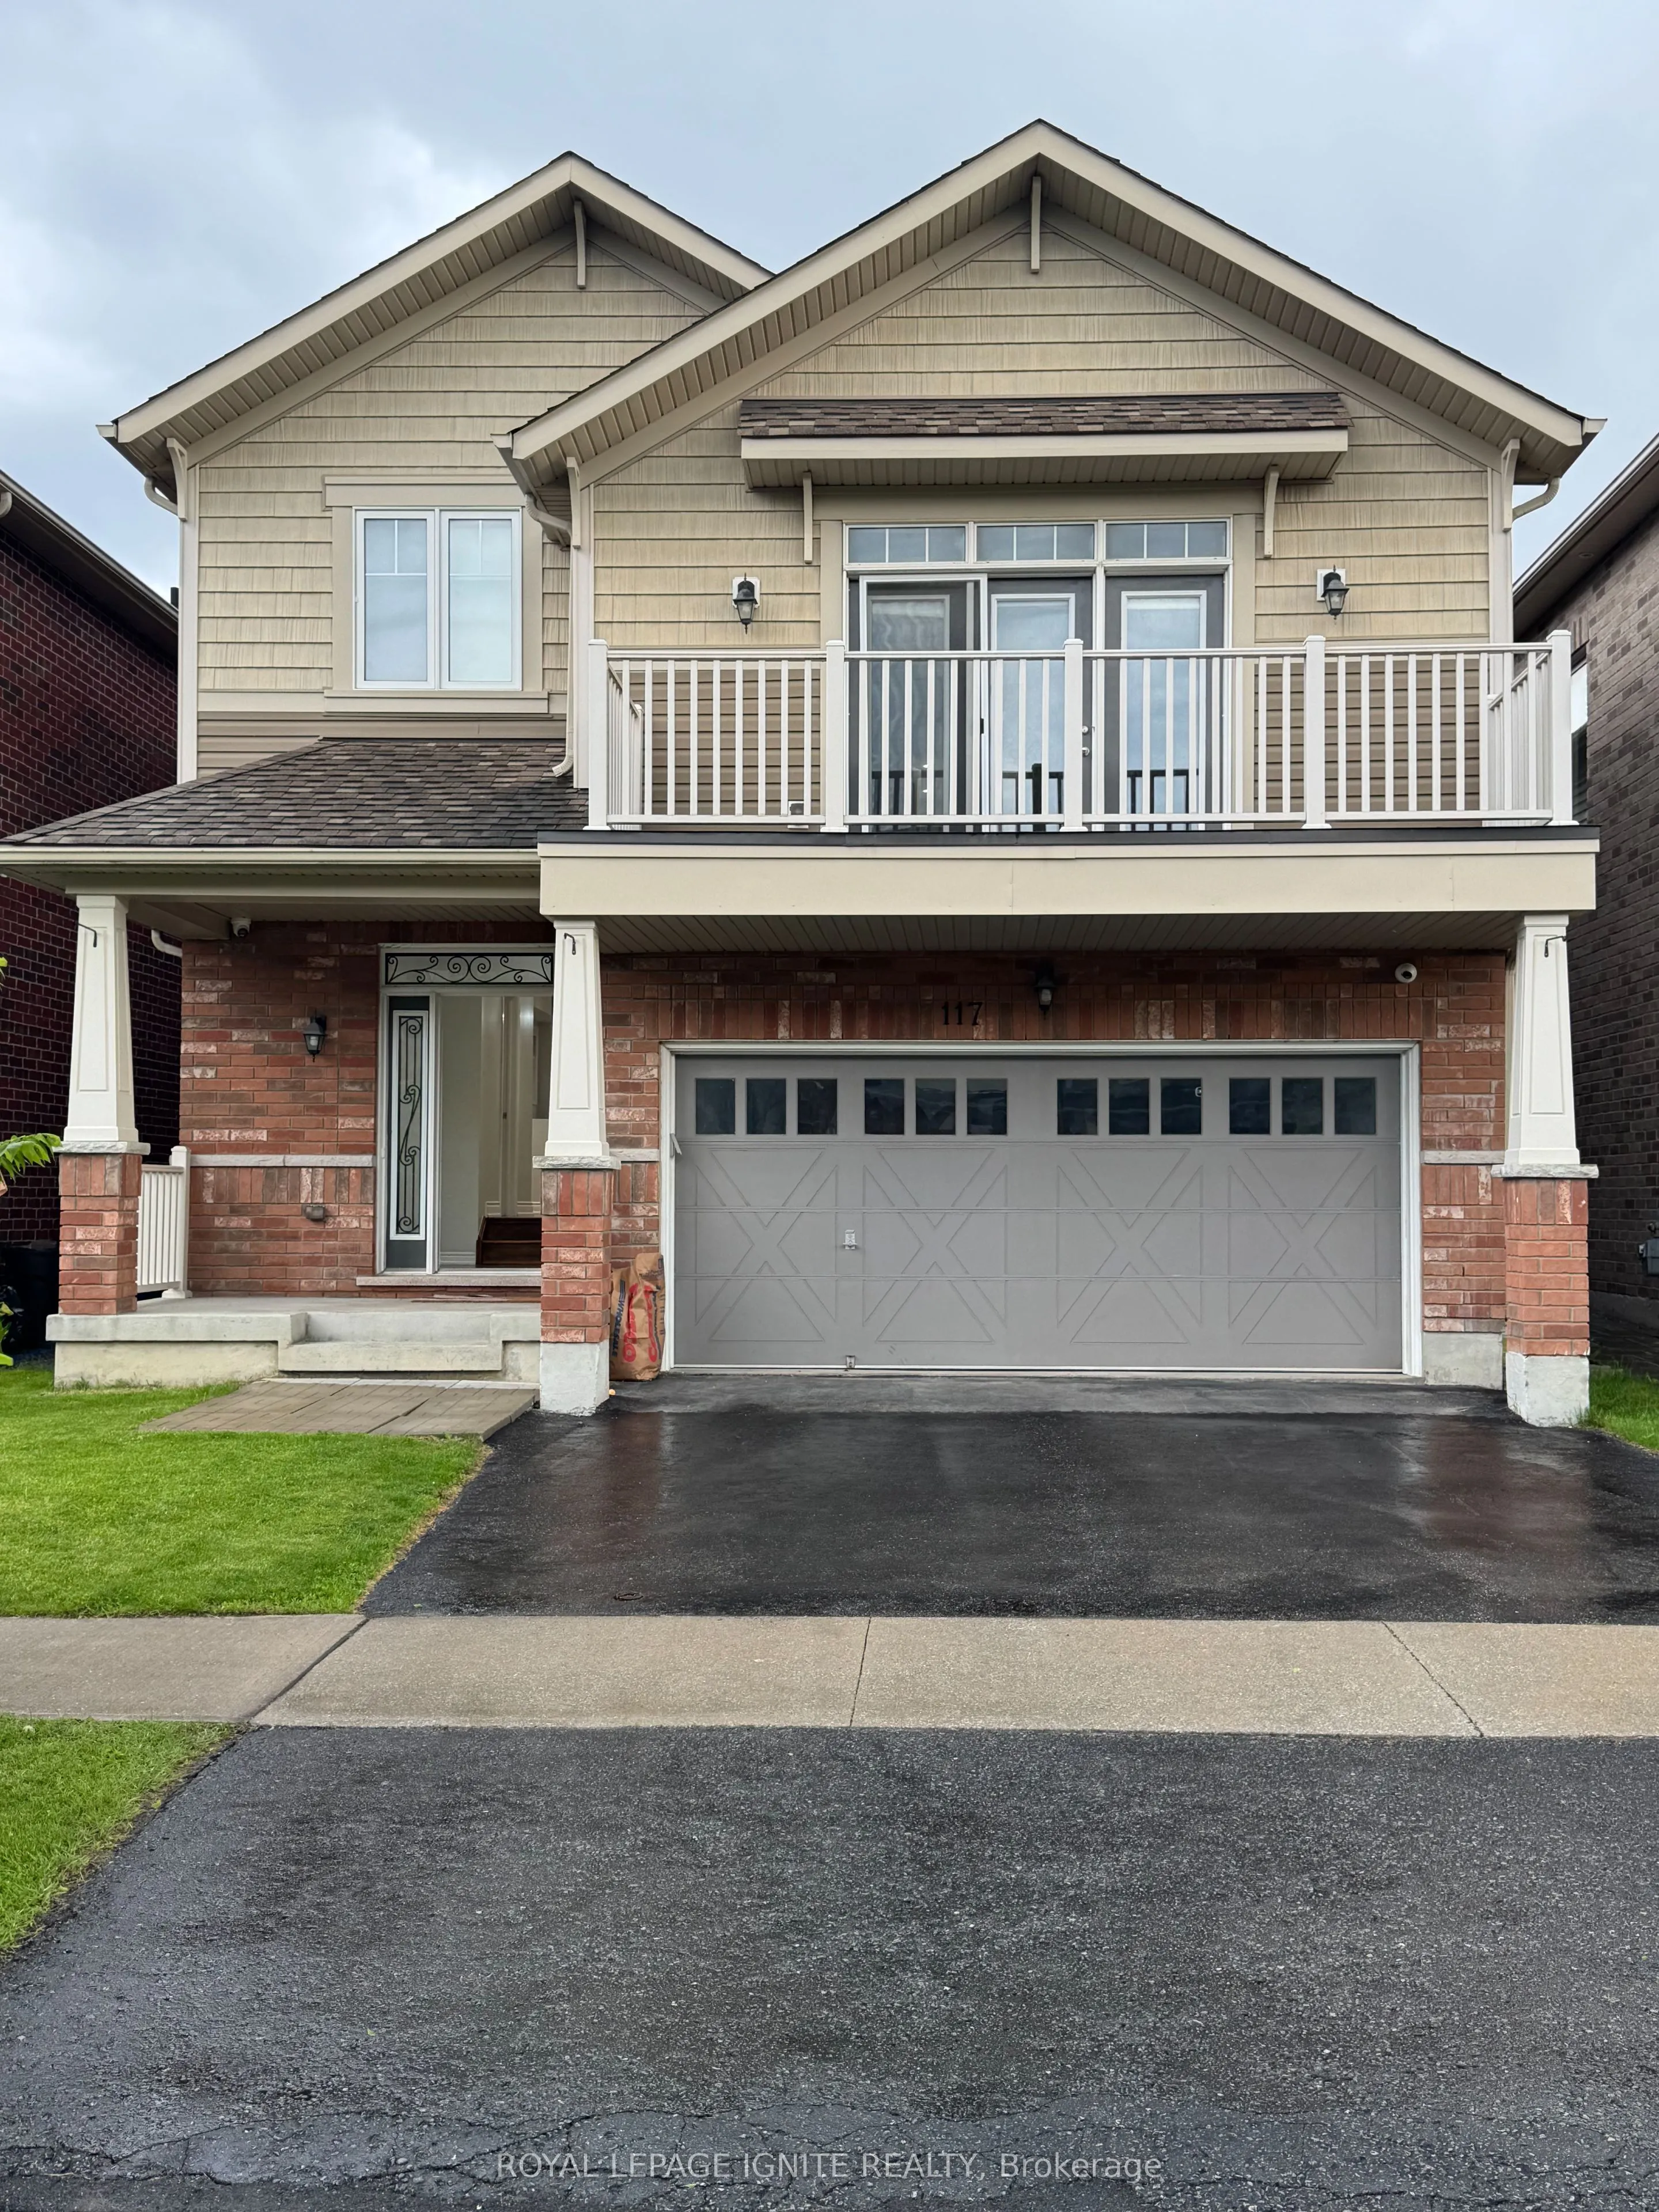
A Beautiful Solid 3+2 Bedroom Brick Home, Boasts Of A Great Open Concept Main Floor Layout. AMassive 2nd Floor Family Room With 10.5 Ft Ceilings - Could Be Used As Huge 4th Bedroom! AStunning Eat-In Kitchen With Brand New Tiled Floor And A Breakfast Eat-In Island. Tons OfNatural Lighting Throughout!... Walk-Out To Your Deck And Fully Fenced Yard! Great Sized Bedrooms,Master Bedroom With Walk-In Closet And Nice Ensuite Bath. Tons Of Natural Light & Spacious,Eat-In Kitchen W/ Quartz Countertop & Backsplash, S/S Appliances & W/O To Yard. The basementwas newly renovated with two bedrooms, one full washroom and kitchenette. Just Steps To OntarioTech University/Durham College & Mins To 407 & New Shopping Centre, Costco, Inclusions : S/SFridge, S/S Stove, B/I Dishwasher, Washer & Dryer, Range hood, Central Air Conditioner, WindowCoverings, All Elf's