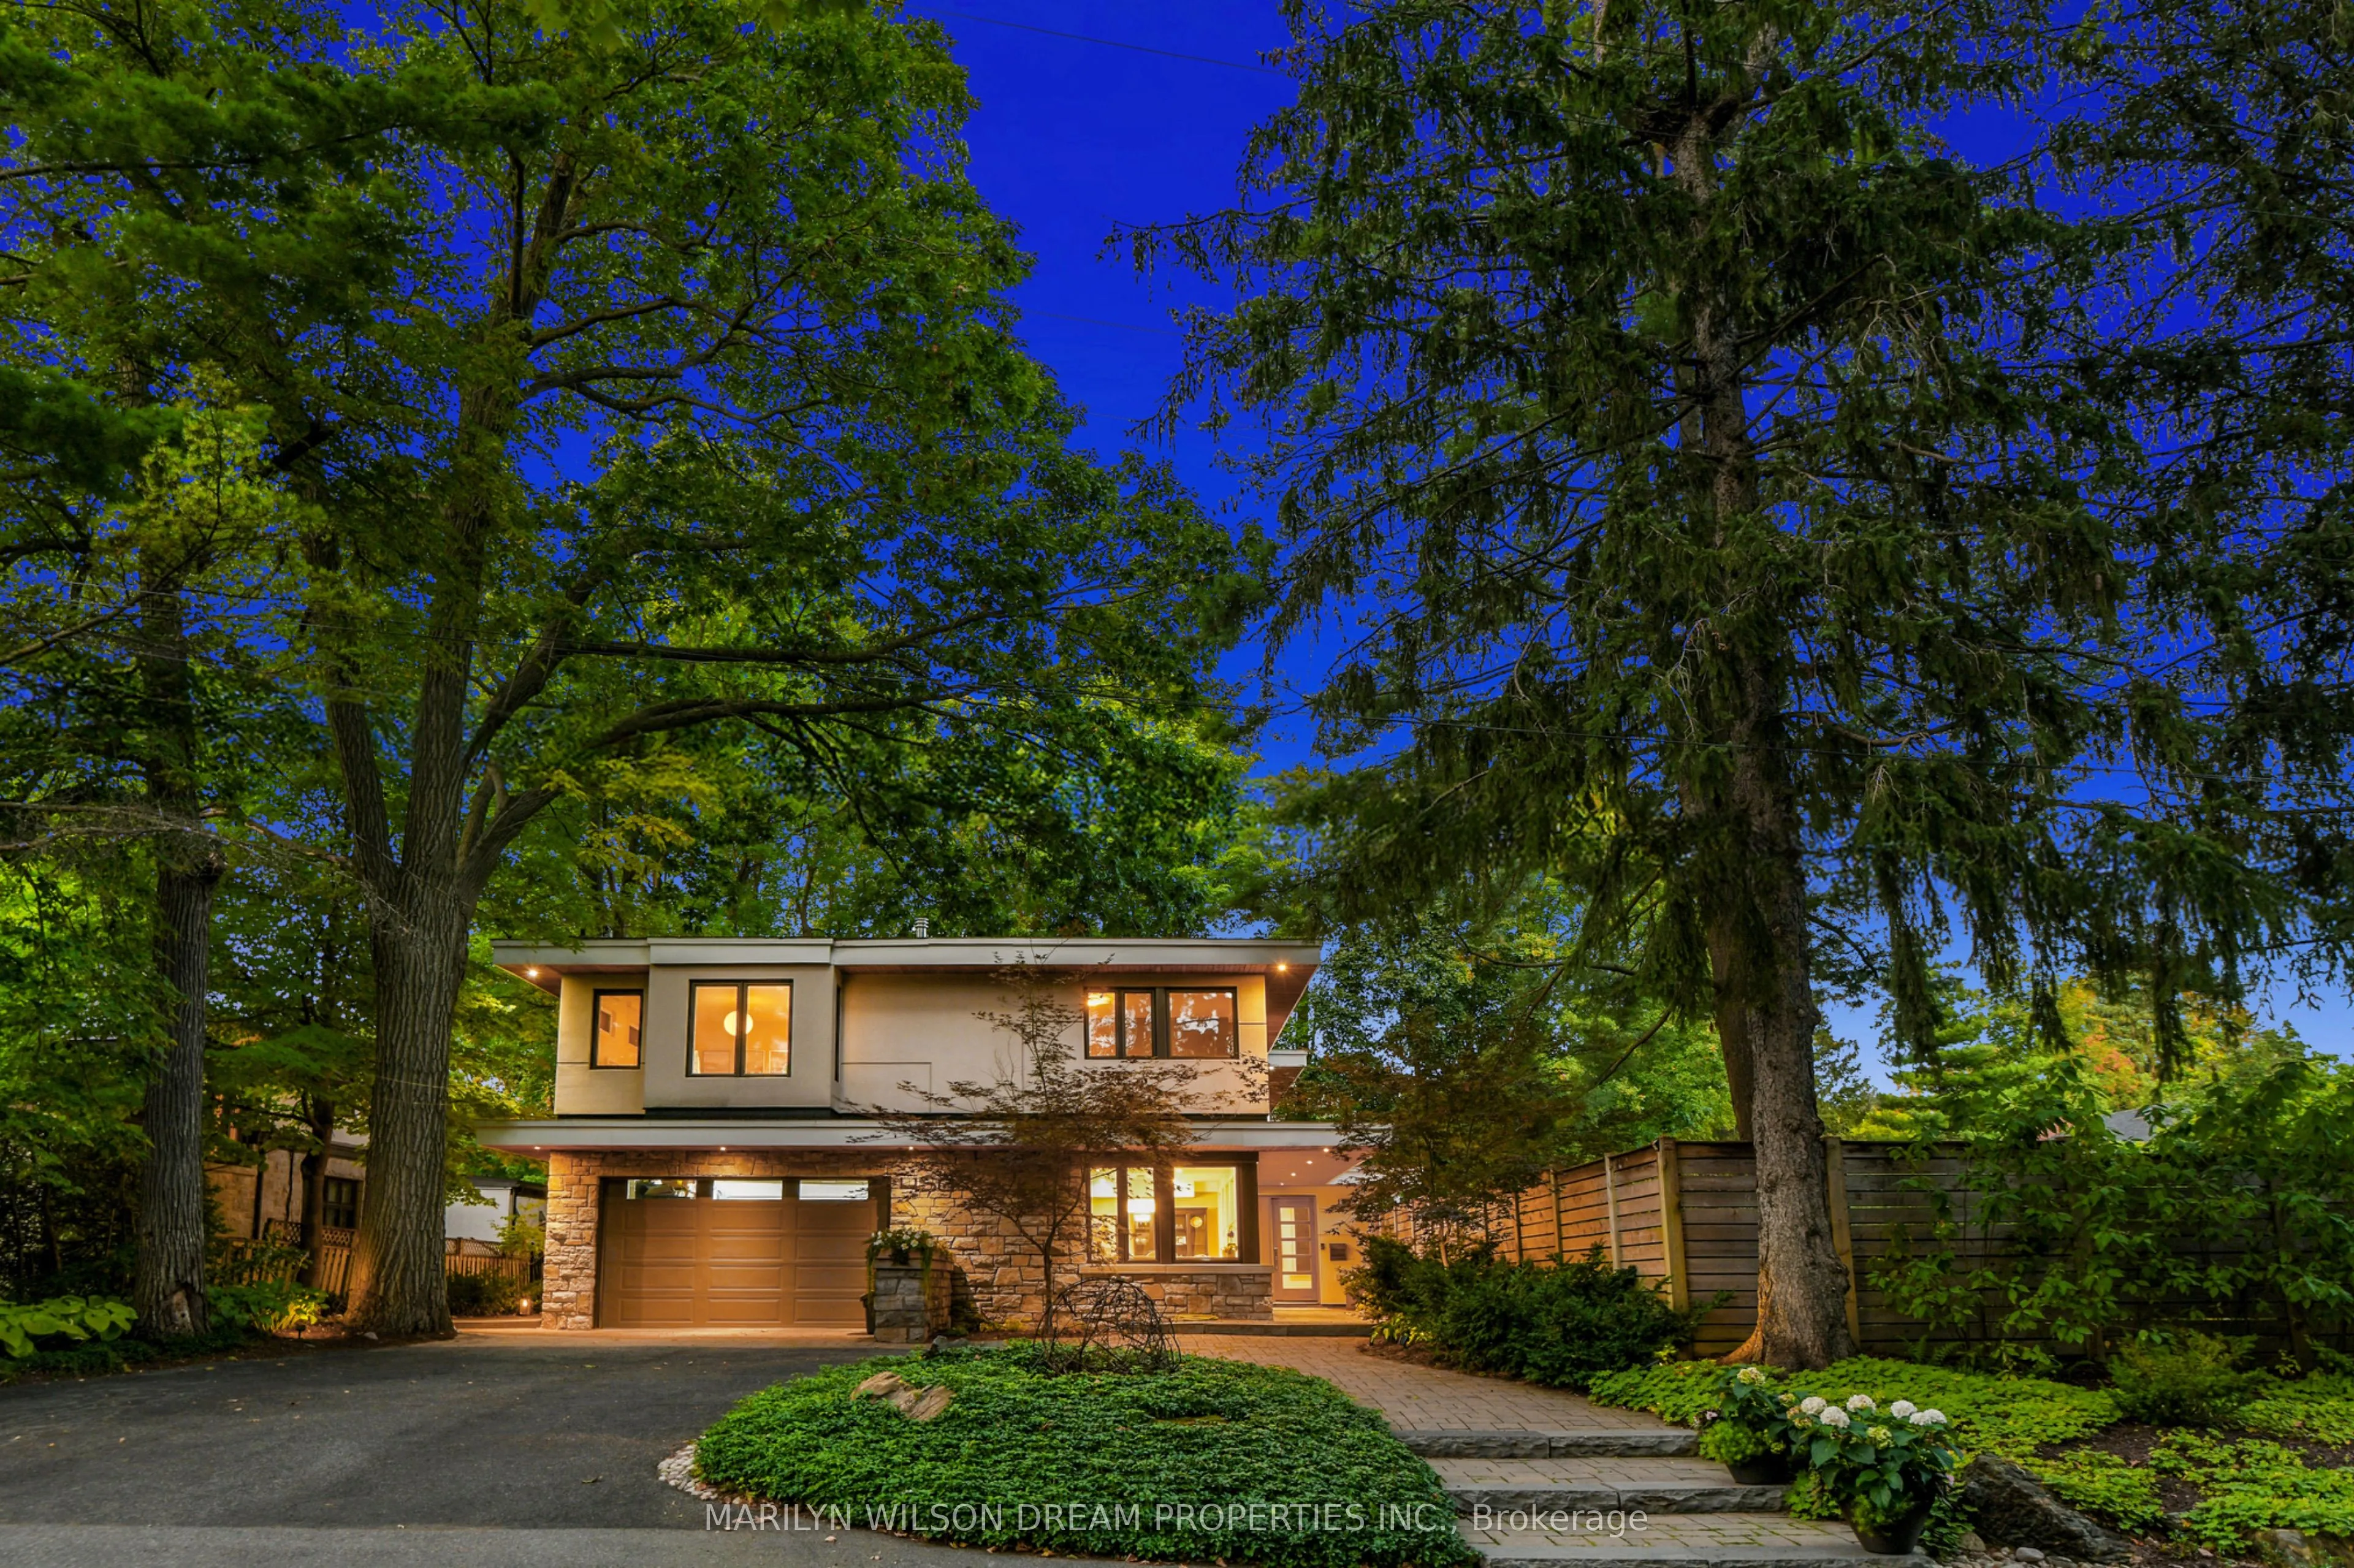
This incredible mid-century home offers beautiful, treed views, exceptional privacy and a spectacular backyard in Rockcliffe Park's Old Village. Set on a 14,454 SF corner lot on sought-after Minto Place, the extensively renovated residence offers wonderful family living. The fenced backyard features... a pool, hot tub, putting green, fire pit and covered deck. Inside, spacious principal rooms include a stunning custom kitchen and breakfast room with a double-sided fireplace into the amazing family room. The kitchen walks out to the incredible backyard. Upstairs are 5 bedrooms, including a luxurious primary suite with enclosed balcony and luxe ensuite bathroom, plus a study with balcony. The finished basement offers a 6th bedroom, full bathroom, family room, fitness room and office. Additional features include a heated garage floor, radiant-heated bathroom floors and exceptional storage. A rare opportunity to enjoy privacy, space and resort-style amenities - this is one of Rockcliffe Park's true Dream Properties!
Full Property Details
Interior
Bedrooms
5
Bedrooms Plus
1
Total Bedrooms
6
Washrooms
5
Square Footage
5000 + sqft
Basement
Full,Finished
Heating Source
Gas
Heating Fuel
Radiant
Air Conditioning
Central Air
Family Room
Yes
Kitchens
1
Total Kitchens
1
Fireplace Features
Yes
Bedrooms
5
Bedrooms Plus
1
Total Bedrooms
6
Washrooms
5
Square Footage
5000 + sqft
Basement
Full,Finished
Heating Source
Gas
Heating Fuel
Radiant
Air Conditioning
Central Air
Family Room
Yes
Kitchens
1
Total Kitchens
1
Fireplace Features
Yes
Exterior
Depth
144.43
Front
100.0
Driveway
Private Double,Inside Entry
Lot Size
100 x 144.43 ft
Pool
Inground
Waterfront
None
Parking Spaces
4
Total Parking Spaces
5.00
Parking Description
Attached
Garage Spaces
1
Zoning
R1BB[1258]
Depth
144.43
Front
100.0
Driveway
Private Double,Inside Entry
Lot Size
100 x 144.43 ft
Pool
Inground
Waterfront
None
Parking Spaces
4
Total Parking Spaces
5.00
Parking Description
Attached
Garage Spaces
1
Zoning
R1BB[1258]
Building Description
Style
2-Storey
Home Type
House
Subtype
Detached
Property Orientation
East
Exterior Finish
Stone,Stucco (Plaster)
Sewers
Sewer
Water Supply
Municipal
Possession Date
11/16/2026
Style
2-Storey
Home Type
House
Subtype
Detached
Property Orientation
East
Exterior Finish
Stone,Stucco (Plaster)
Sewers
Sewer
Water Supply
Municipal
Possession Date
11/16/2026
Community
Community
Rockcliffe
Community
Rockcliffe
Taxes & Fees
Taxes
$24,119.71 /yr
Tax Year
2026
Occupancy
Owner
Taxes
$24,119.71 /yr
Tax Year
2026
Occupancy
Owner
Room Types
Bedroom
-
Dimensions 14.01 x 13.75 feet
192.64 sqft
Breakfast
-
Dimensions 17.85 x 17.09 feet
305.06 sqft
Dining Room
-
Dimensions 14.5 x 10.66 feet
154.57 sqft
Family Room
-
Dimensions 16.99 x 16.5 feet
280.33 sqft
Foyer
-
Dimensions 14.93 x 8.27 feet
123.47 sqft
Kitchen
-
Dimensions 14.01 x 12.83 feet
179.75 sqft
Living Room
-
Dimensions 14.93 x 14.5 feet
216.48 sqft
Mud Room
-
Dimensions 15.58 x 11.52 feet
179.48 sqft
Pantry
-
Dimensions 16.01 x 5.51 feet
88.22 sqft
Powder Room
-
Dimensions 8.5 x 4.82 feet
40.97 sqft
Primary Bedroom
-
Dimensions 22.93 x 20.01 feet
458.83 sqft
Similar Properties(No results)
Mortgage Calculator
Calculate your estimated monthly mortgage payment
Price
$3,750,000
$
%
%
Total cost of mortgage
$0
Monthly payment
By clicking Save, we will calculate your estimated mortgage for all properties using the saved values (down payment percentage, interest rate, and amortization).
The accuracy and applicability of this calculator are not guaranteed.