
50
$829,000 Sale
Listed 8 hours ago
1636 GLENFOREST BOULEVARD
· 3+3
· 3.0
· 6
· 2000 - 2500
Key Facts
Key facts for 1636 GLENFOREST BOULEVARD
Property Type
House
Parking
Garage: Yes, 6 parking
MLS #
X14126808
Size
2000 - 2500 sqft
Basement
Finished, N/A, Full, N/A (Finished)
Listed on
-
Lot size
-
Tax
-
Days on Market
-
Year Built
-
Maintenance Fee
-
Description
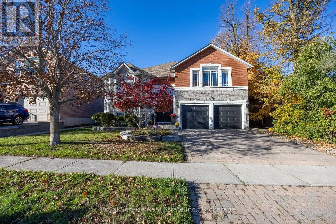
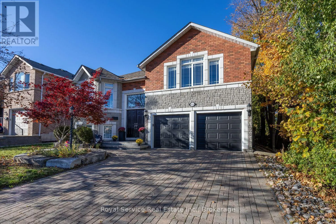
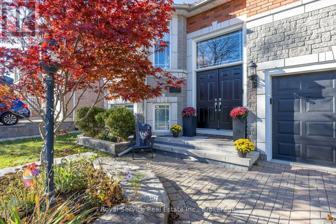
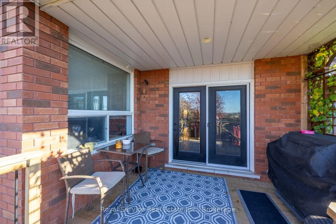
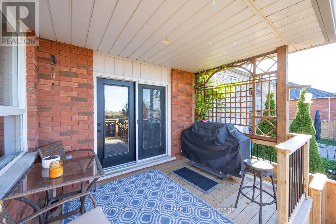
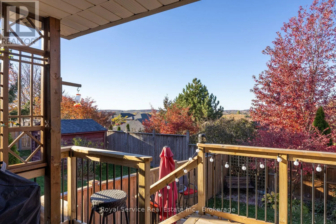
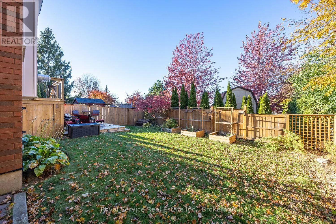
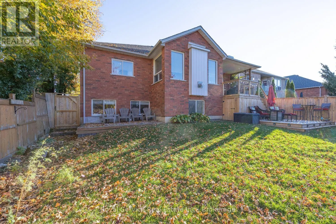
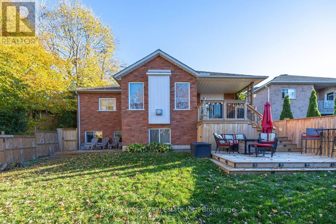
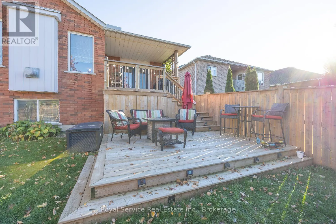
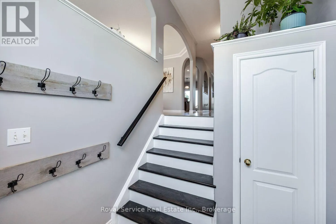
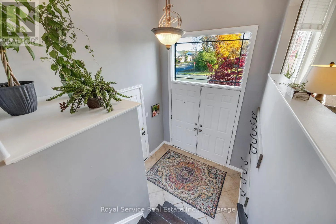
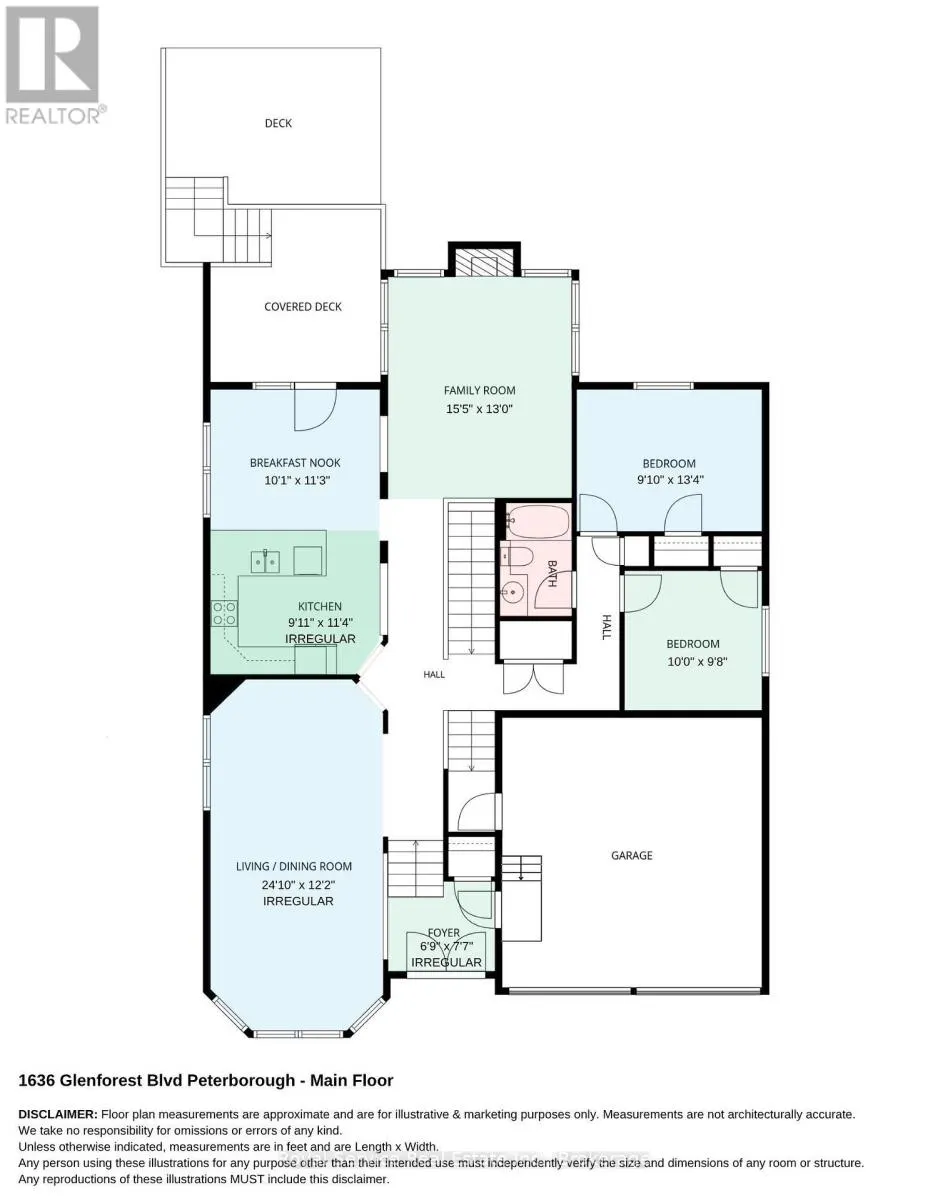
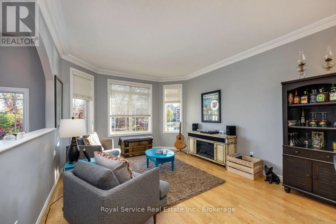
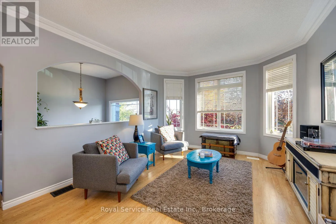
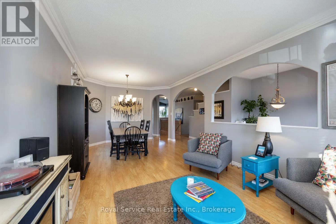
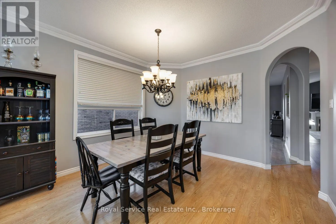
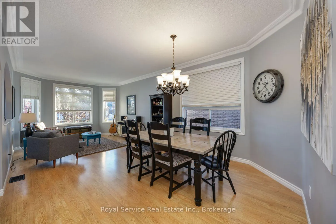
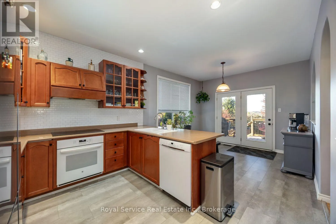
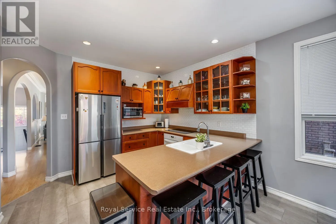
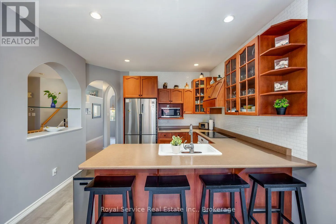
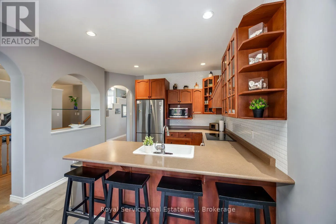
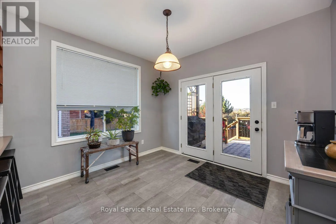
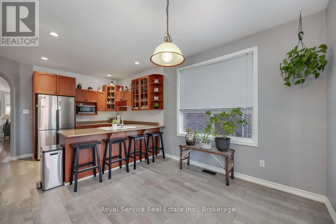
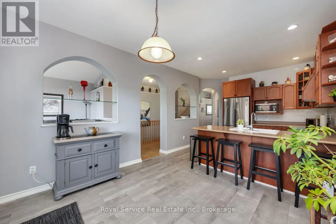
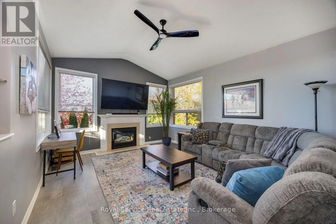
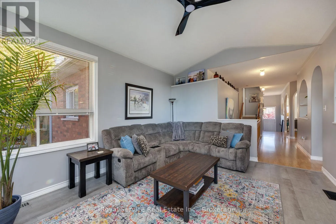
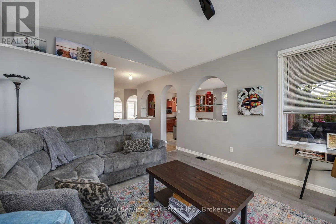
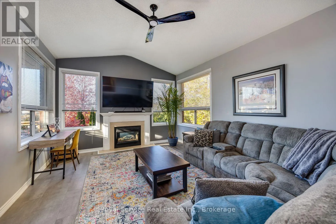
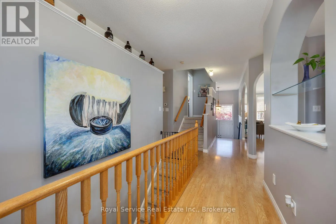
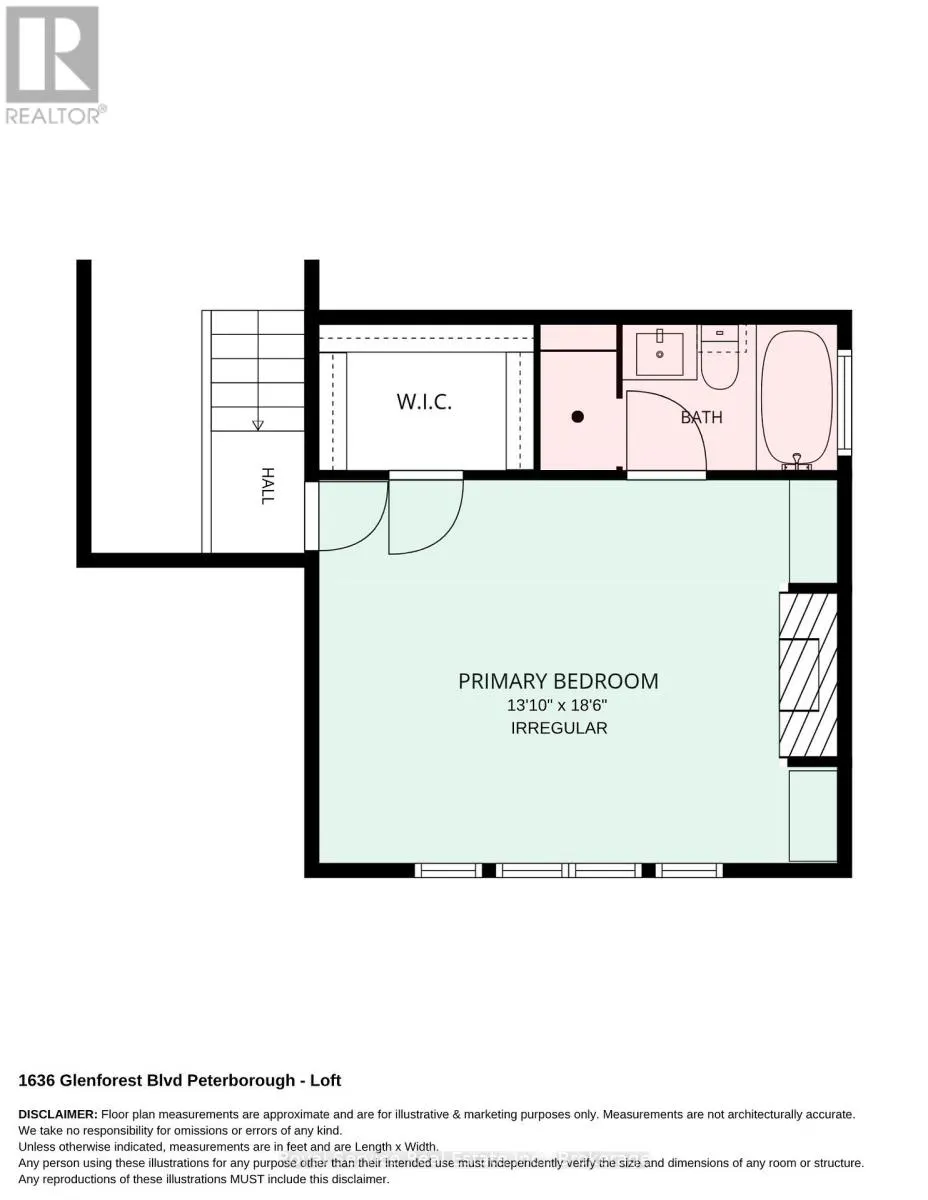
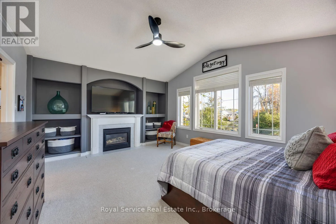
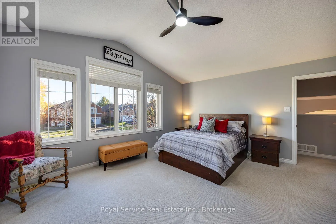
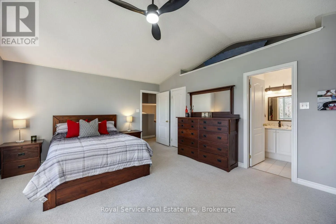
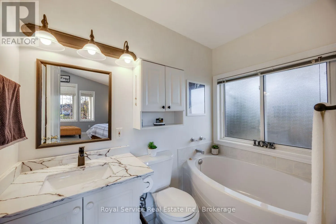
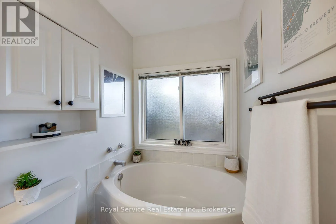
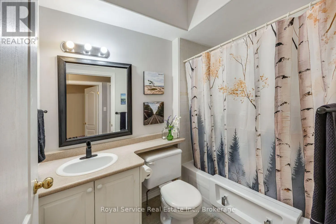
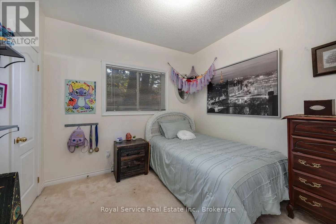
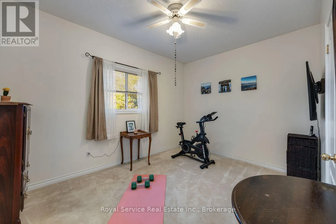
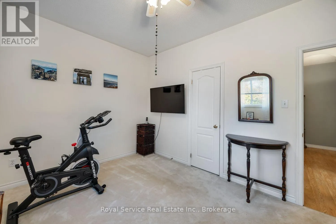
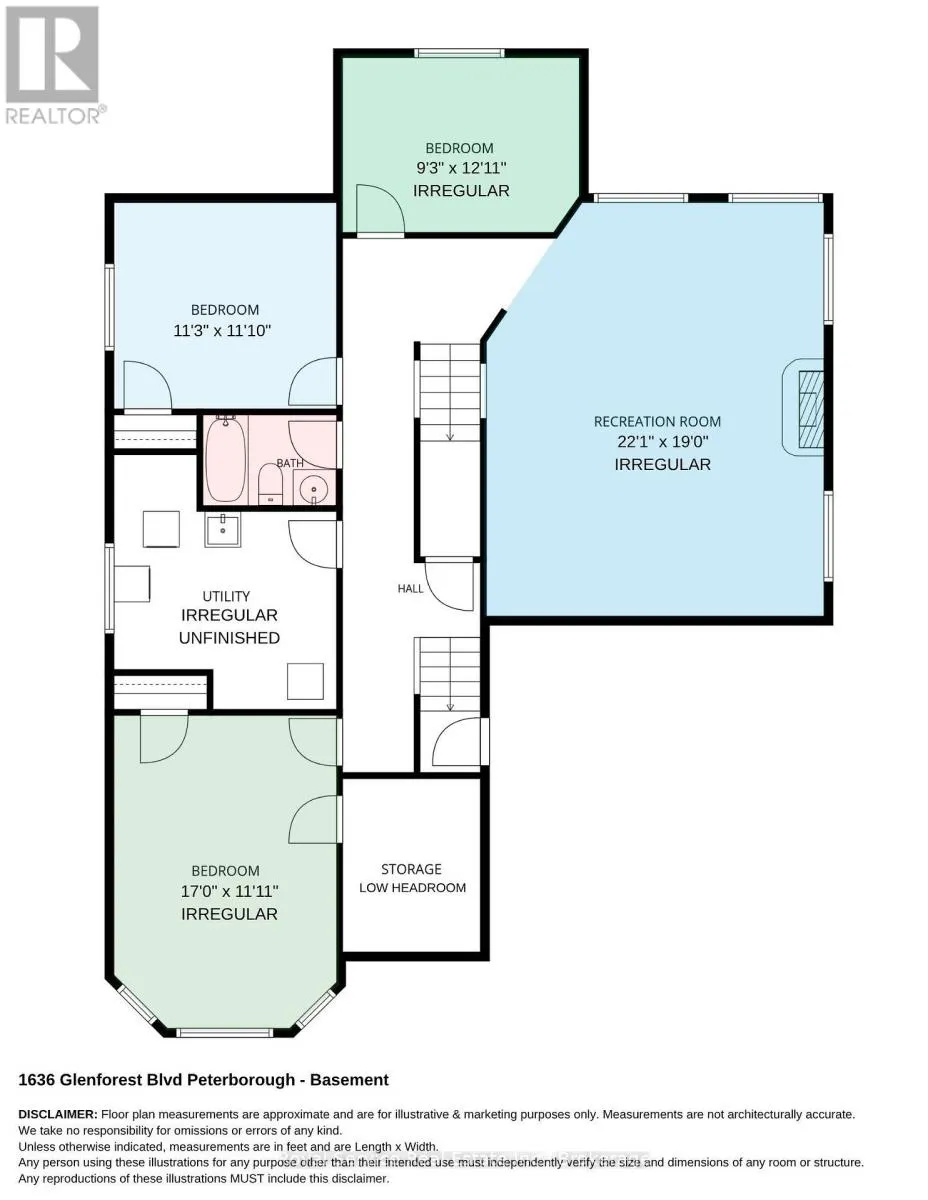
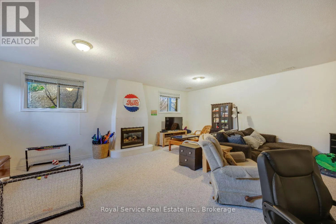
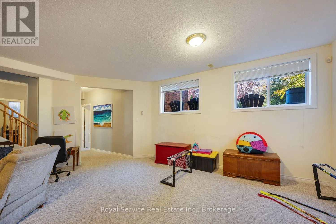
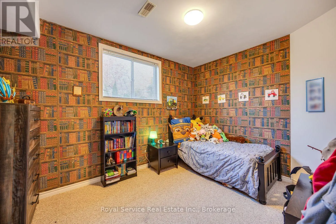
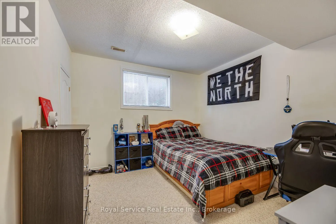
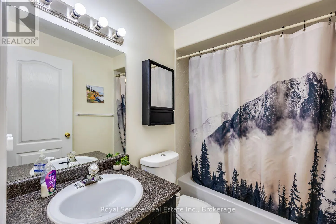
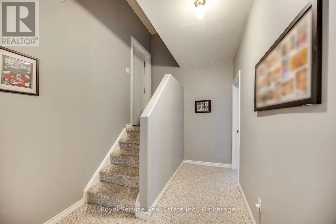
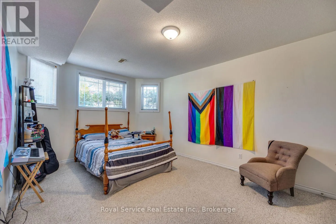
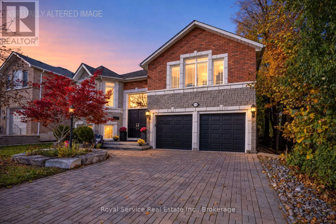
STUNNING sunsets and spectacular rolling countryside views await in Peterborough's highly sought-after west end. This rare 6 BEDROOM former builder's model showcases numerous upgrades and custom architectural details throughout. Offering approximately 3,000 sq. ft. of versatile living space, this im...pressive bungaloft features an open-concept design, 9-foot ceilings, abundant natural light, three gas fireplaces, six bedrooms, and three full bathrooms.The private primary retreat boasts a vaulted ceiling, a gas fireplace with built-in cabinetry, a walk-in closet, and a spa-inspired ensuite complete with a soaker tub and separate shower. The bright, fully finished lower level provides exceptional space for family and guests and includes a separate entrance from the double-car garage with built-in workbench.Enjoy outdoor living on the newly constructed covered deck overlooking the fully fenced backyard, enhanced by mature landscaping and gardens. Additional highlights include a newer roof, furnace, and air conditioner, laundry capability on the main floor, and an unbeatable location within walking distance to excellent schools, public transit, shopping, amenities, and key commuter routes. A truly unique and spacious family home in one of Peterborough's most desirable neighbourhoods. (id:10452)
Room Types
Bathroom
-
Dimensions 1.506 m x 3.28 m
53.17 sqft
Bathroom
-
Dimensions 1.513 m x 2.28 m
37.13 sqft
Bedroom
-
Dimensions 5.19 m x 3.635 m
203.07 sqft
Similar Properties (No results)
Listing courtesy of: Royal Service Real Estate Inc.
This REALTOR.ca listing content is owned and licensed by REALTOR® members of The Canadian Real Estate Association.