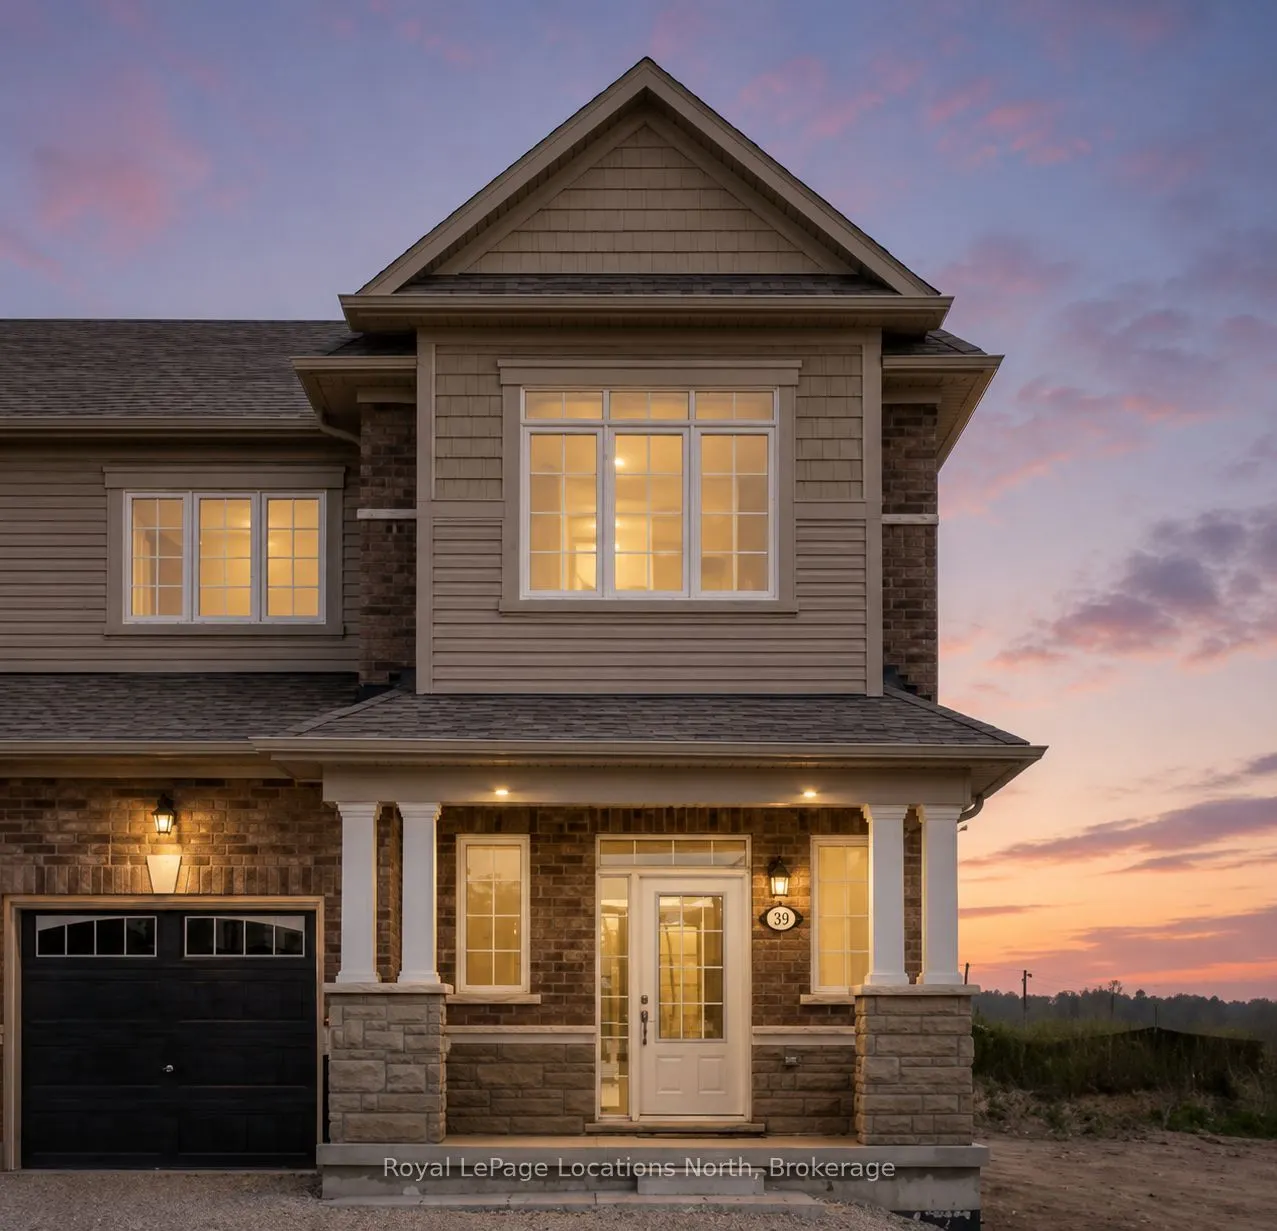
Sign In or Create a Free Account to see full details of this property
Key Facts
Key facts for 39 Stately Drive
Property Type
House, 2-Storey
Parking
Attached 1 garage, 1 parking
MLS #
S14157712
Size
1500-2000 sqft
Basement
Unfinished
Listed on
2026-11-06
Lot size
28 x 109.31
Tax
$3,510.48 /yr
Days on Market
0
Approximate Age
-
Maintenance Fee
-
Description
Tucked away on a private street siding onto a pond and forest, this beautifully designed 3-bedroom, 2.5-bath home offers 1,692 sq.ft. of comfortable, functional living. A sunken foyer welcomes you in, flowing naturally into an open-concept living room and family room that make the most of the layout.... The large primary bedroom is a true retreat, complete with a walk-in closet and private ensuite, while two additional good-sized bedrooms offer plenty of space for family or guests. The eat-in kitchen walks out directly to a deck, perfect for summer BBQs and outdoor entertaining. Freshly painted throughout and featuring a fully fenced yard, this home is truly move-in ready. The single-car garage, generous lot, and prime position away from the main road add to the appeal. Steps to a brand new school, parks, beach, shopping, and casino. One of the best locations on the street - this one is not to be missed.
Full Property Details
Interior
Bedrooms
3
Total Bedrooms
3
Washrooms
3
Square Footage
1500-2000 sqft
Basement
Unfinished
Heating Source
Gas
Heating Fuel
Forced Air
Air Conditioning
Central Air
Family Room
Yes
Kitchens
1
Total Kitchens
1
Fireplace Features
No
Bedrooms
3
Total Bedrooms
3
Washrooms
3
Square Footage
1500-2000 sqft
Basement
Unfinished
Heating Source
Gas
Heating Fuel
Forced Air
Air Conditioning
Central Air
Family Room
Yes
Kitchens
1
Total Kitchens
1
Fireplace Features
No
Exterior
Depth
109.31
Front
28.11
Driveway
Private
Lot Size
28 x 109.31 ft
Pool
None
Waterfront
WaterfrontCommunity
Parking Spaces
1
Total Parking Spaces
2.00
Parking Description
Attached
Garage Spaces
1
Depth
109.31
Front
28.11
Driveway
Private
Lot Size
28 x 109.31 ft
Pool
None
Waterfront
WaterfrontCommunity
Parking Spaces
1
Total Parking Spaces
2.00
Parking Description
Attached
Garage Spaces
1
Building Description
Style
2-Storey
Home Type
House
Subtype
Semi-Detached
Property Orientation
North
Exterior Finish
Brick
Sewers
Sewer
Water Supply
Municipal
Possession Date
No Data
Style
2-Storey
Home Type
House
Subtype
Semi-Detached
Property Orientation
North
Exterior Finish
Brick
Sewers
Sewer
Water Supply
Municipal
Possession Date
No Data
Community
Community
Wasaga Beach
Community
Wasaga Beach
Taxes & Fees
Taxes
$3,510.48 /yr
Tax Year
2026
Occupancy
Tenant
Taxes
$3,510.48 /yr
Tax Year
2026
Occupancy
Tenant
Room Types
Bedroom 2
Broadloom, Window, Closet
Dimensions 10.99 x 9.84 feet
108.14 sqft
Bedroom 3
Broadloom, Window, Closet
Dimensions 11.48 x 6.56 feet
75.31 sqft
Breakfast
Tile Floor
Dimensions 10.01 x 8.99 feet
89.99 sqft
Dining Room
Window, Laminate, Combined w/Family
Dimensions 13.78 x 10.01 feet
137.94 sqft
Family Room
Window, Laminate, Combined w/Dining
Dimensions 19 x 14.01 feet
266.19 sqft
Kitchen
Tile Floor, Stainless Steel Appl
Dimensions 10.01 x 8.99 feet
89.99 sqft
Primary Bedroom
Broadloom, Window, Closet
Dimensions 14.99 x 12.99 feet
194.72 sqft
Similar Properties(No results)
Mortgage Calculator
Calculate your estimated monthly mortgage payment
Price
$619,000
$
%
%
Monthly payment
By clicking Save, we will calculate your estimated mortgage for all properties using the saved values (down payment percentage, interest rate, and amortization).
The accuracy and applicability of this calculator are not guaranteed.