9
$1,389,990 Sale
Listed 8 hours ago
17 EARLE WHITNEY DAVIS LANE
· 3
· 3.0
· 2
· 2500 - 3000
Key Facts
Key facts for 17 EARLE WHITNEY DAVIS LANE
Property Type
House
Parking
Garage: Yes, 2 parking
MLS #
N14193626
Size
2500 - 3000 sqft
Basement
None
Listed on
-
Lot size
-
Tax
-
Days on Market
-
Year Built
-
Maintenance Fee
$220/mo
Description
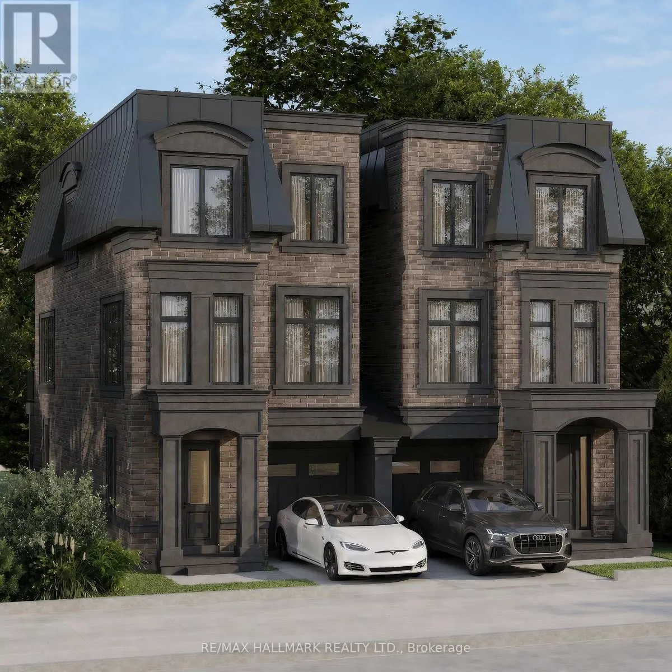
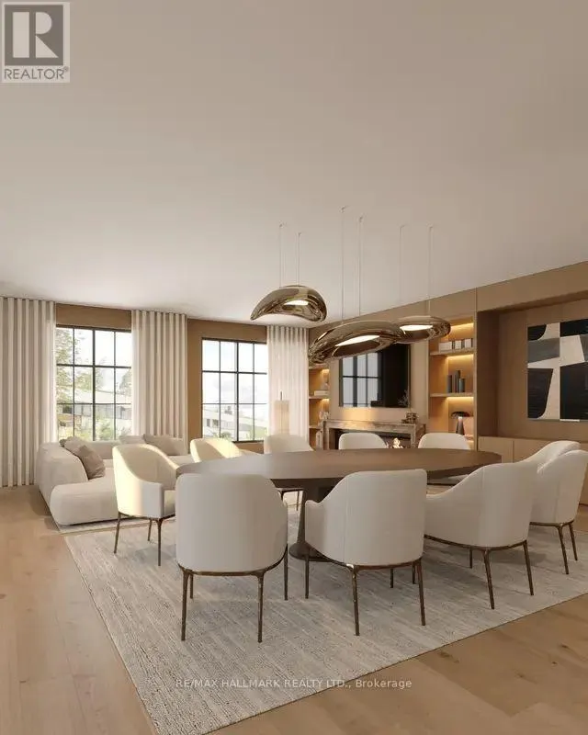
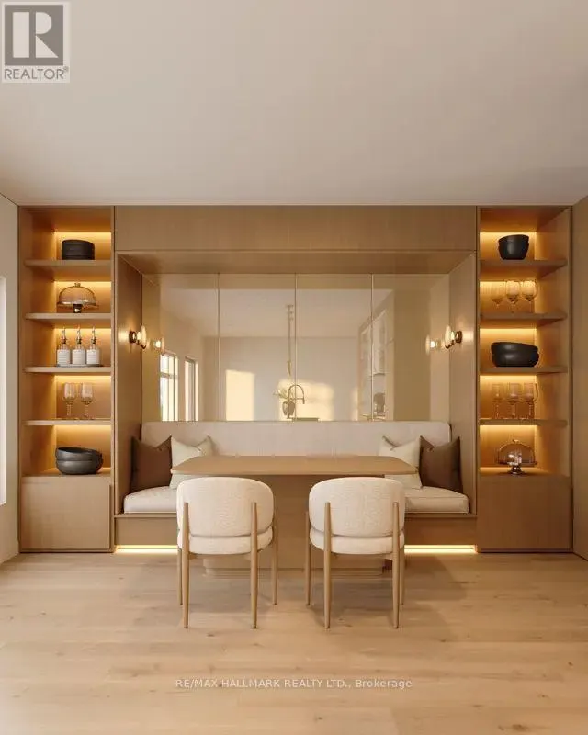
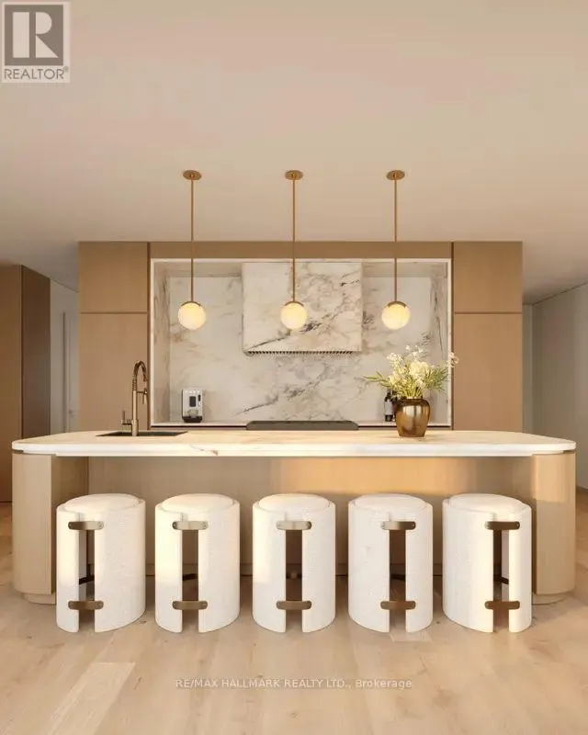
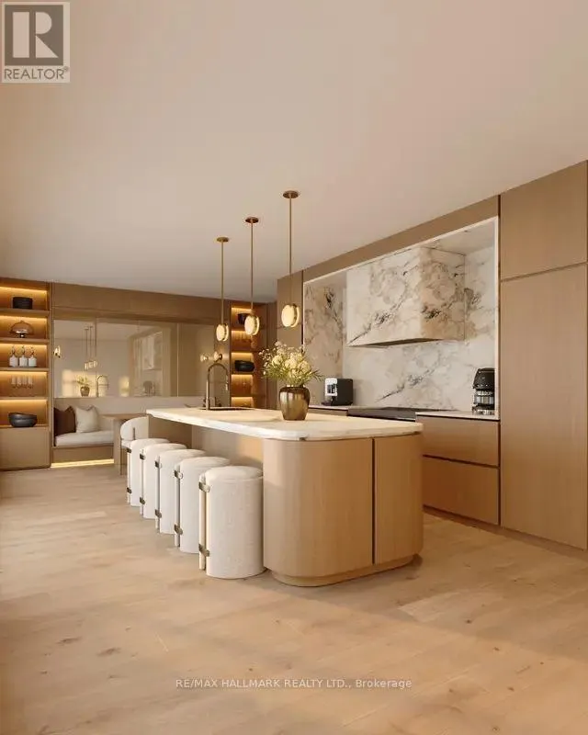
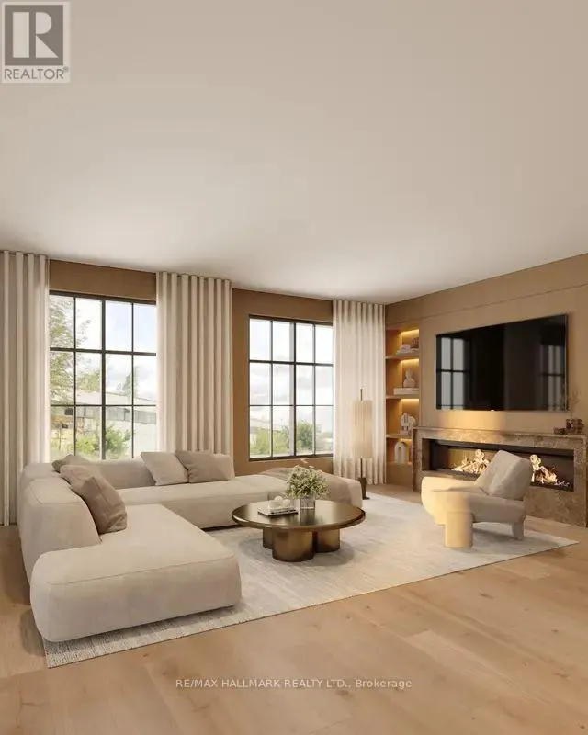
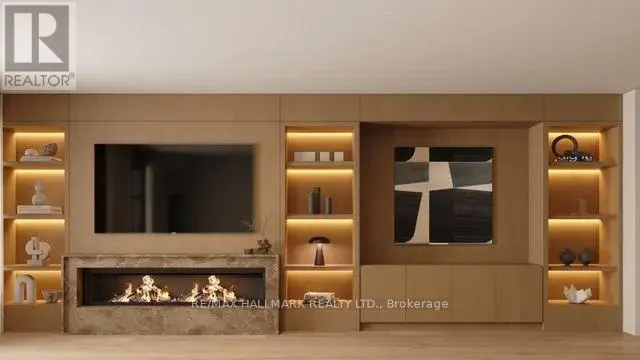
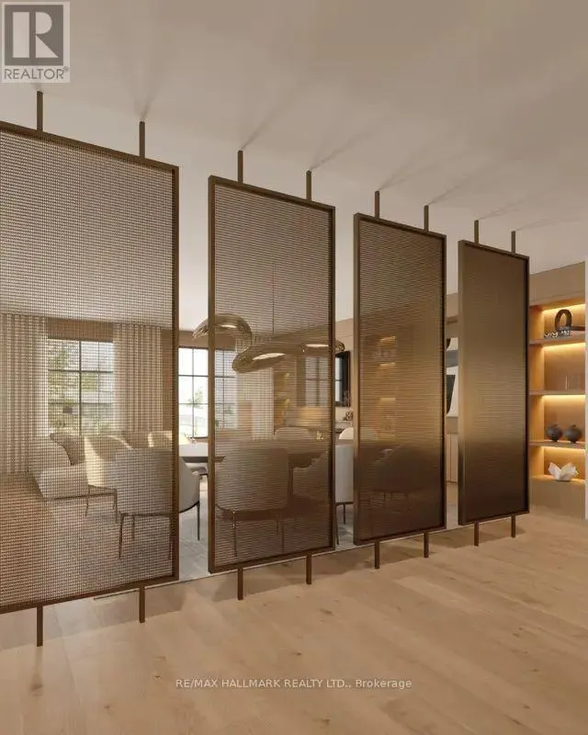
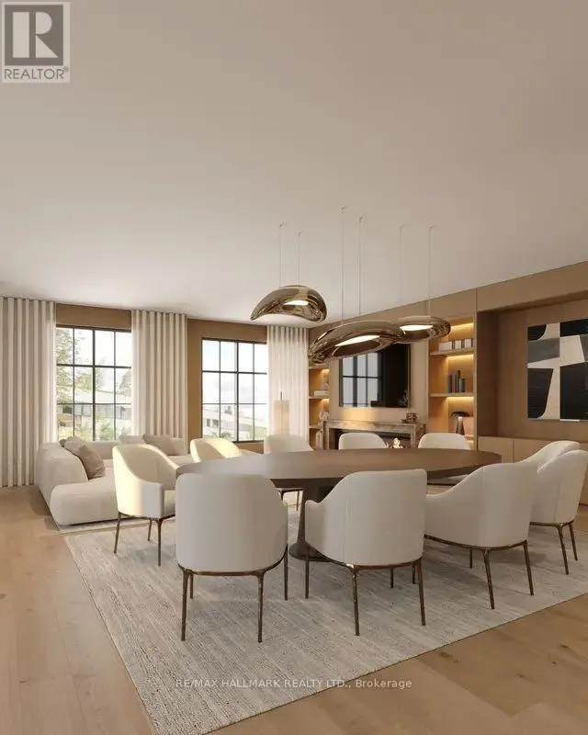
BRAND NEW CUSTOM BUILD IN SOUGHT-AFTER OAK RIDGES! Discover 'The Carlington' (Lot 5) at King Oak Estates By Southbury Homes, this stunning 3-storey detached home (linked only by the garage) offering over 2,500 sqft. Step inside the ground-level foyer featuring a built-in bench, double closets, elega...nt accent wood panelling, interior garage access. The ground level also features a recreation area with a sliding door walkout to the backyard. Upstairs, the bright and spacious main floor showcases a beautifully appointed kitchen with 36" fridge, cooktop, 30" wall oven and microwave, double pantry closets, ample counter space and centre island with breakfast bar, double sink and dishwasher. Adjacent open-concept dining area features large windows overlooking the front yard. Inviting living room boasts built-in decorative shelving, low-profile millwork cabinetry and a sliding door walkout to a private wooden deck with aluminum railing. The upper level features a luxurious primary suite with large built-in double closets, 4pc ensuite with two vanities and glass-enclosed shower, plus a private balcony overlooking the backyard. Two additional bedrooms with built-in closets and windows, a 3pc bathroom with glass shower and convenient laundry room with sink and washer/dryer complete the level. Premium features include HRV system, 200-amp electrical service, high-efficiency gas furnace (rental), ENERGY STAR hot water tank (rental), LED lighting throughout, central vacuum and alarm system rough-ins, premium EVOKA complete home package, smart thermostat, smart lighting controls and smart garage-entry lock. 7-year Tarion warranty. First 2 years of POTL fees covered by builder. Visitor parking available. Ideally located near Lake Wilcox, Oak Ridges Moraine, Bond Lake, Jefferson Forest, Oak Ridges Community Centre, golf courses, GO Transit and YRT. Don't miss this opportunity! **Photos are builder renderings. ** This is a linked property.** (id:10452)
Room Types
Bedroom 2
-
Dimensions 13 m x 8.1 m
1133.44 sqft
Bedroom 3
-
Dimensions 14 m x 8.4 m
1265.84 sqft
Dining room
-
Dimensions 16.9 m x 11 m
2001.01 sqft
Similar Properties (No results)
Listing courtesy of: RE/MAX HALLMARK REALTY LTD.
This REALTOR.ca listing content is owned and licensed by REALTOR® members of The Canadian Real Estate Association.