34
$349,900 Sale
Listed 17 days ago
1081 TALFOURD STREET
· 3
· 1.0
· 0
· -
Key Facts
Key facts for 1081 TALFOURD STREET
Property Type
House
Parking
Garage: No, 0 parking
MLS #
26025536
Size
-
Basement
-
Listed on
-
Lot size
-
Tax
-
Days on Market
-
Year Built
1959
Maintenance Fee
-
Description
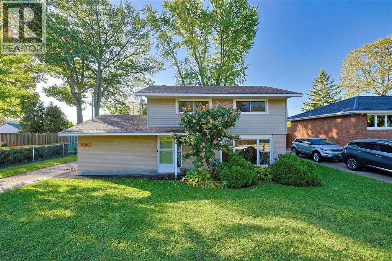
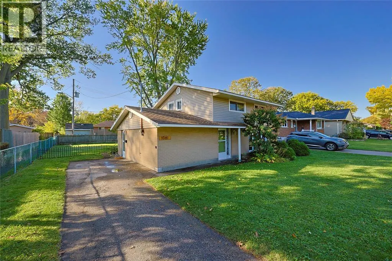
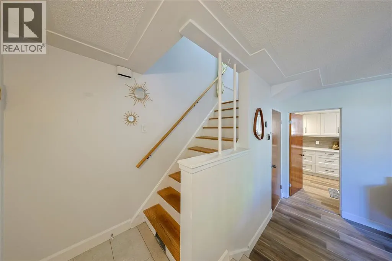
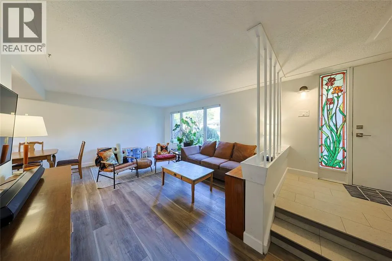
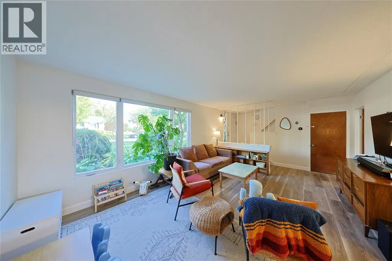
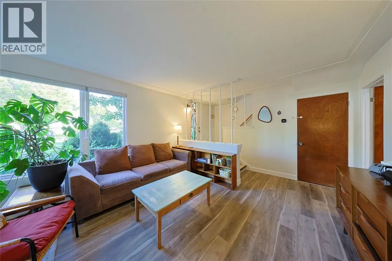
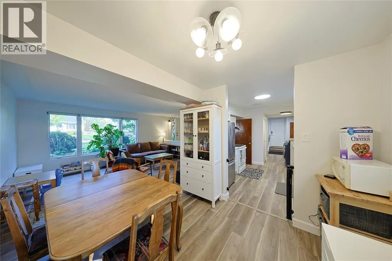
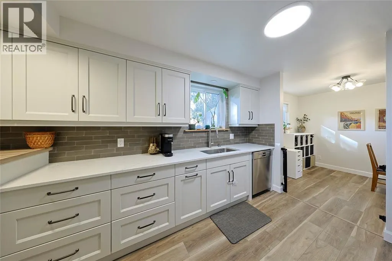
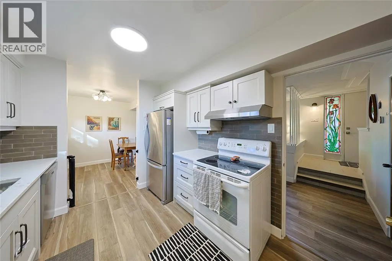
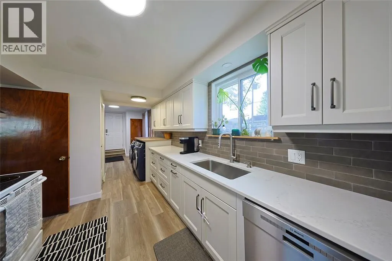
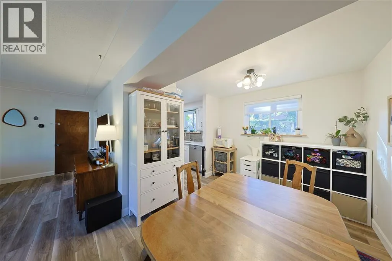
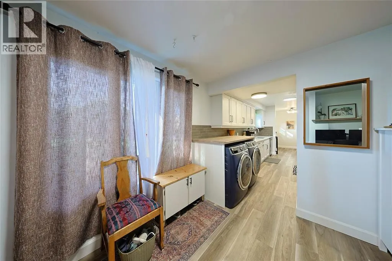
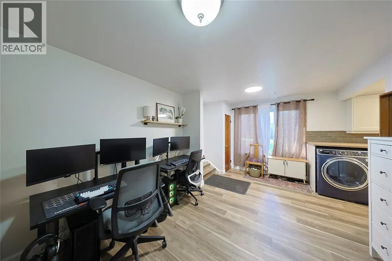
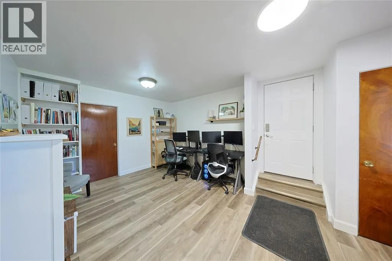
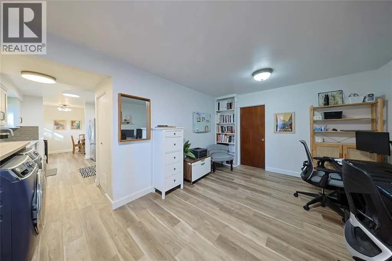
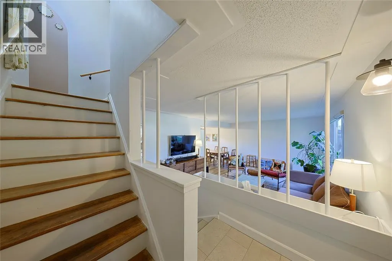
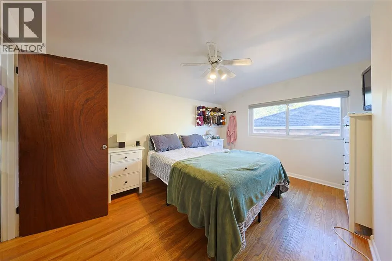
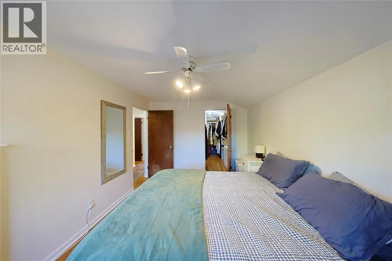
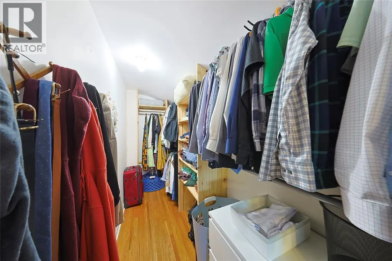
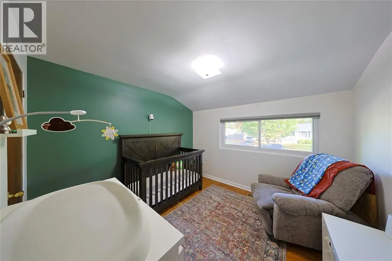
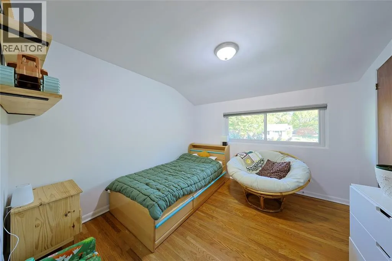
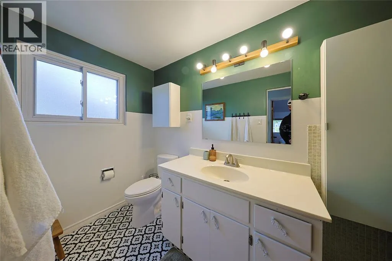
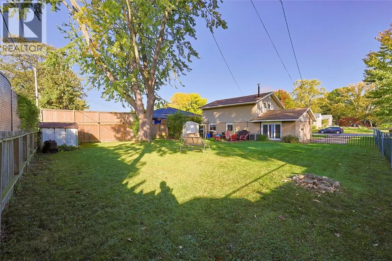
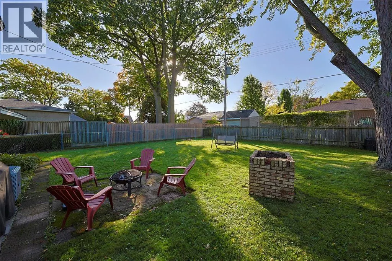
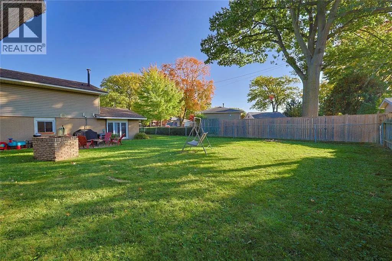
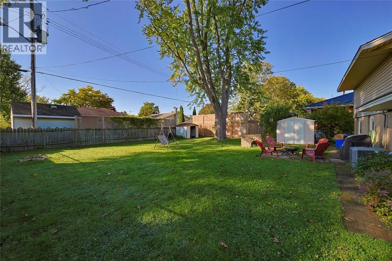
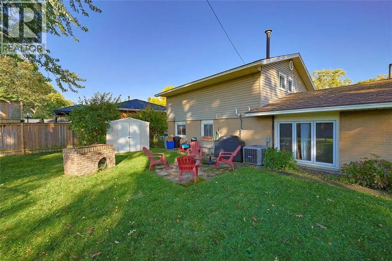
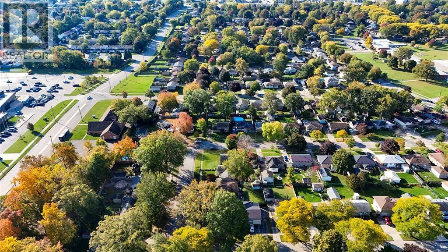
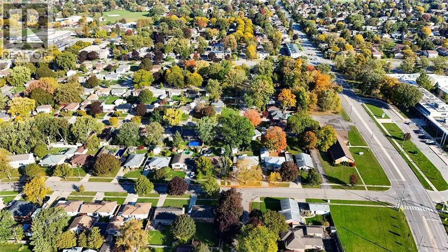
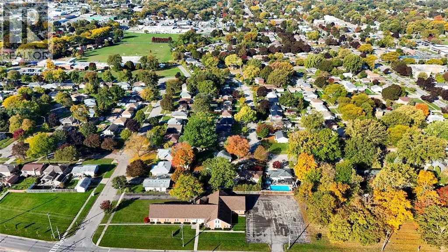
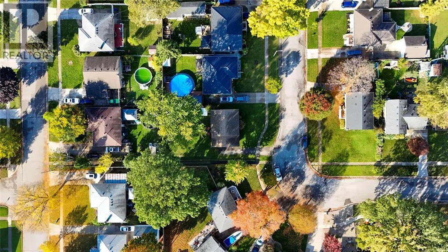
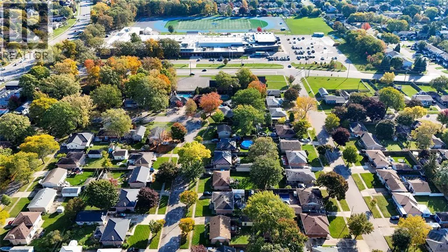
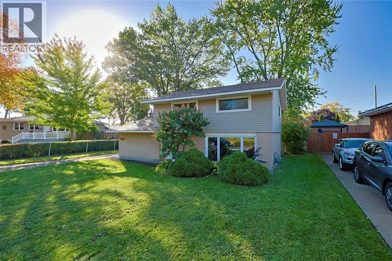
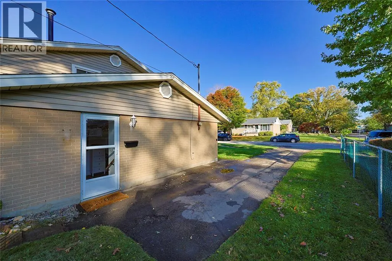
Built by the sellers’ grandparents and lovingly cared for ever since, 1081 Talfourd St is being offered for sale for the very first time. This cedar-framed 3 bedroom, 1 bath two-storey sits on a quiet Sarnia crescent, and the big-ticket work is done: roof, siding and windows (2015); furnace, A/C, on...-demand hot water and blackout shades (2022); kitchen, front window and main floor flooring (2024); plus fresh paint, kitchen and foyer tile and an updated 4-piece bath vanity (2026). Original hardwood graces the upper level, and the primary bedroom boasts a 10' x 4' walk-in closet. Storage is everywhere, with plenty of closets and two sheds. Outside, the fully fenced, private backyard blooms with peonies, forsythia and a hydrangea tree, and a natural gas line offers potential for a BBQ hookup. A handy cut-through beside the home leads to Leckie Drive. Solid, updated and full of character, this move-in ready home is waiting for its next chapter. Book your showing today (id:10452)
Room Types
4pc Bathroom
-
Measurements not available
0 sqft
Bedroom
-
Dimensions 10.1 x 9.11
92.01 sqft
Bedroom
-
Dimensions 10.3 x 10
103 sqft
Similar Properties (No results)
Listing courtesy of: EXP REALTY, BROKERAGE
This REALTOR.ca listing content is owned and licensed by REALTOR® members of The Canadian Real Estate Association.